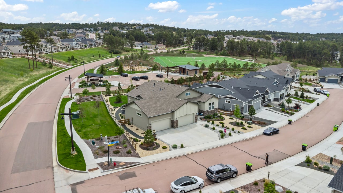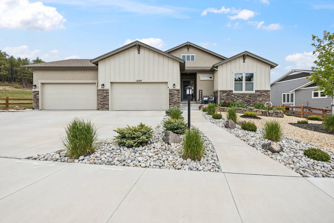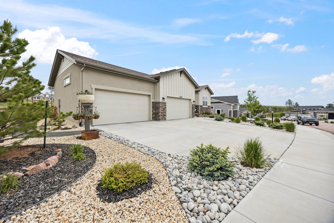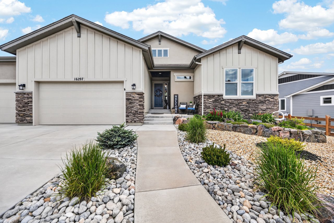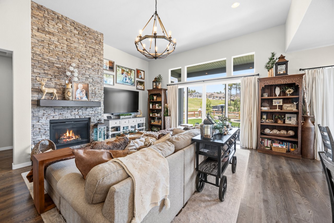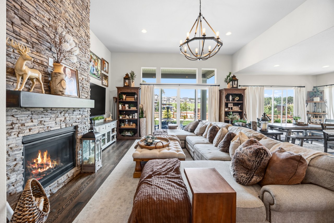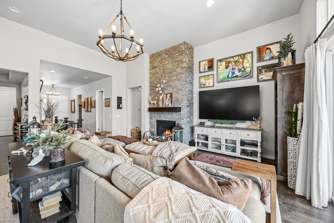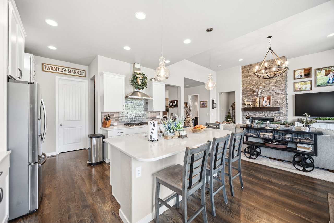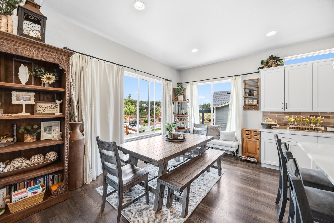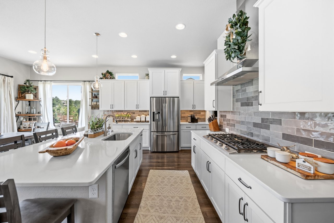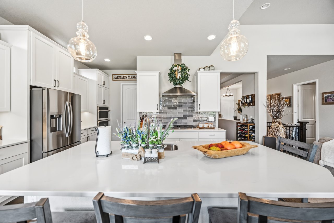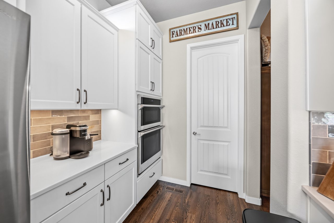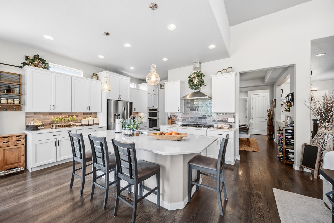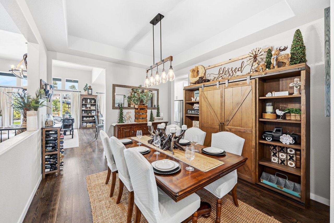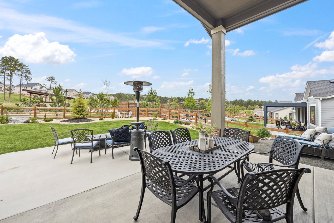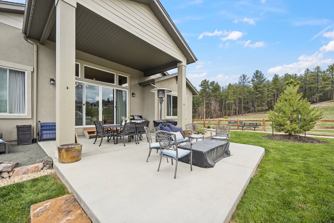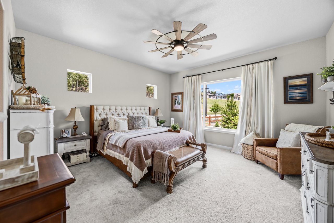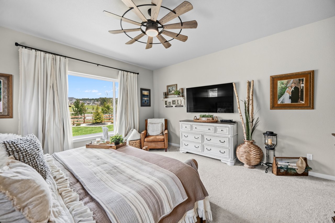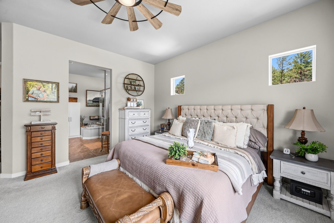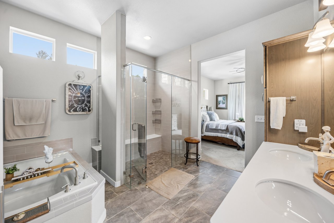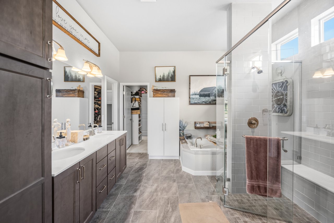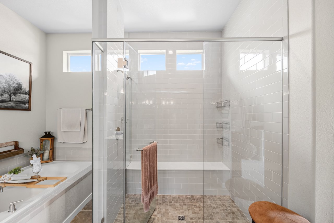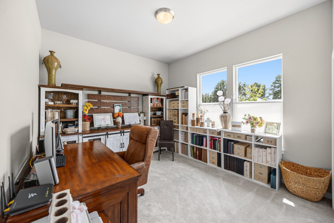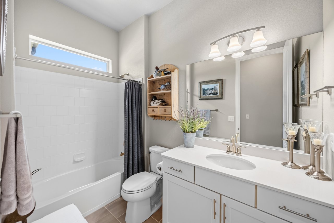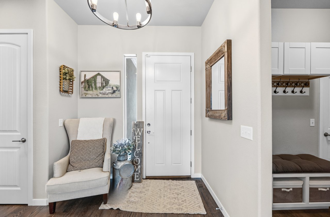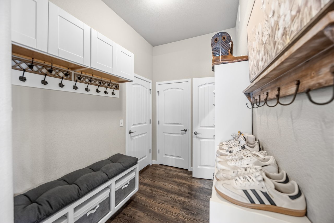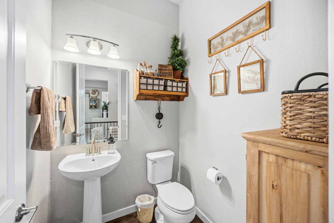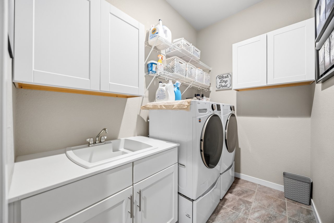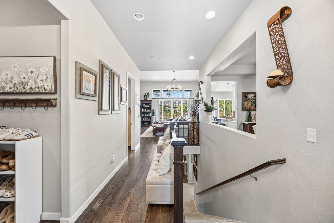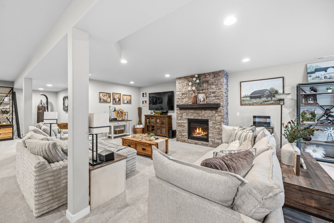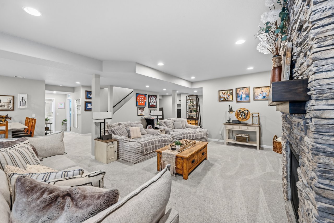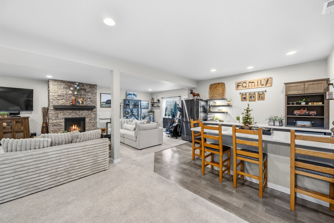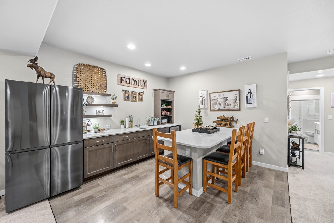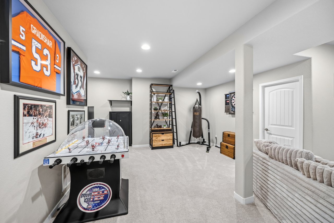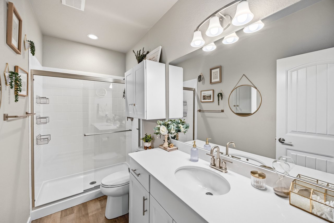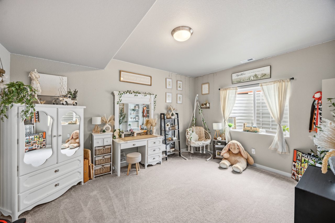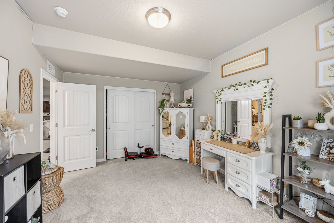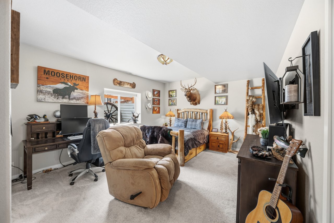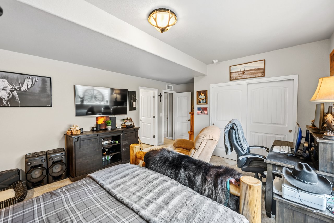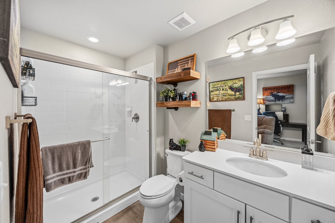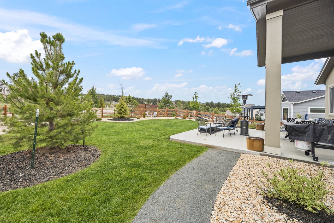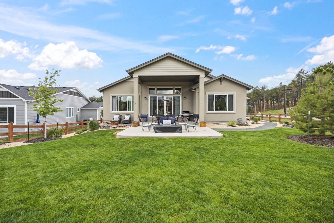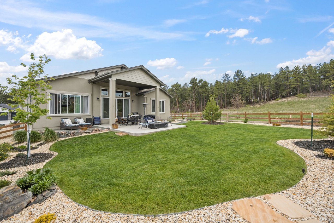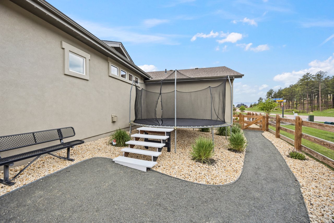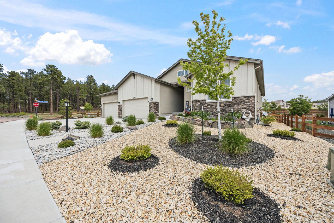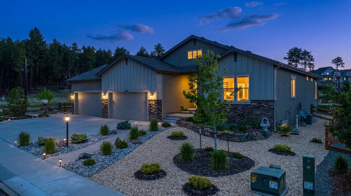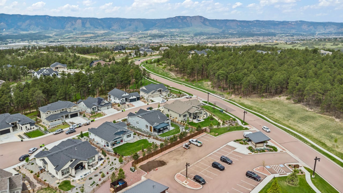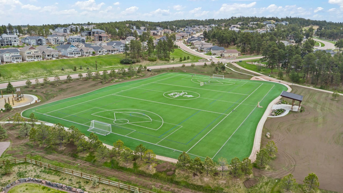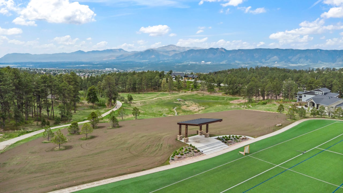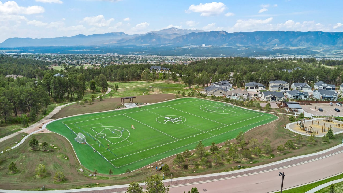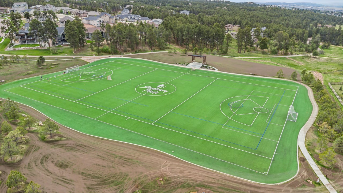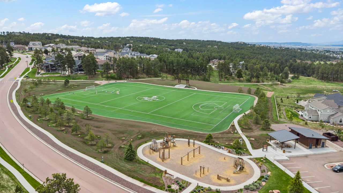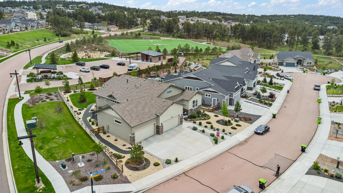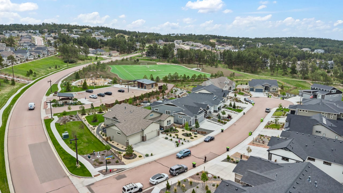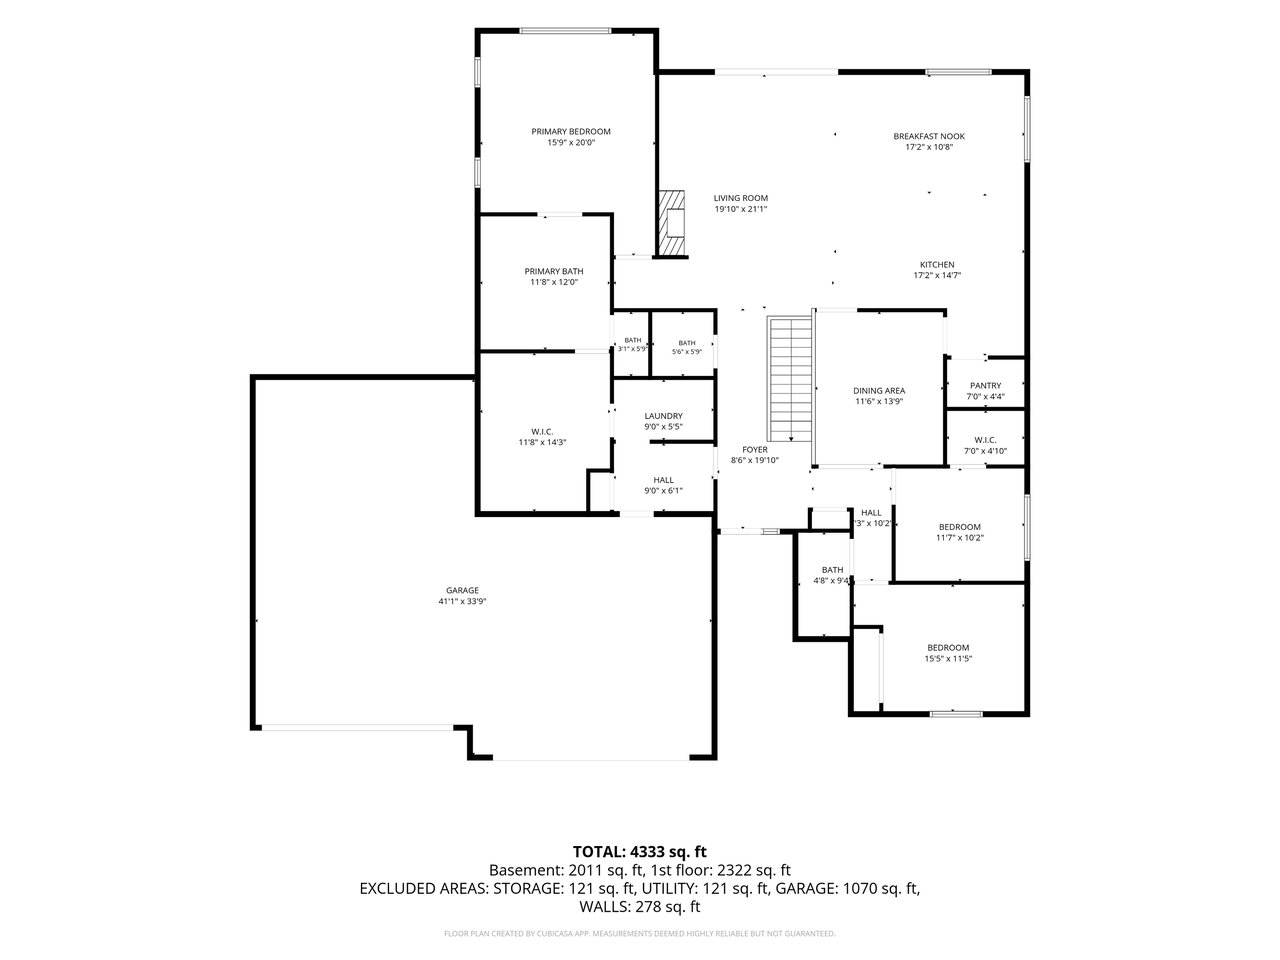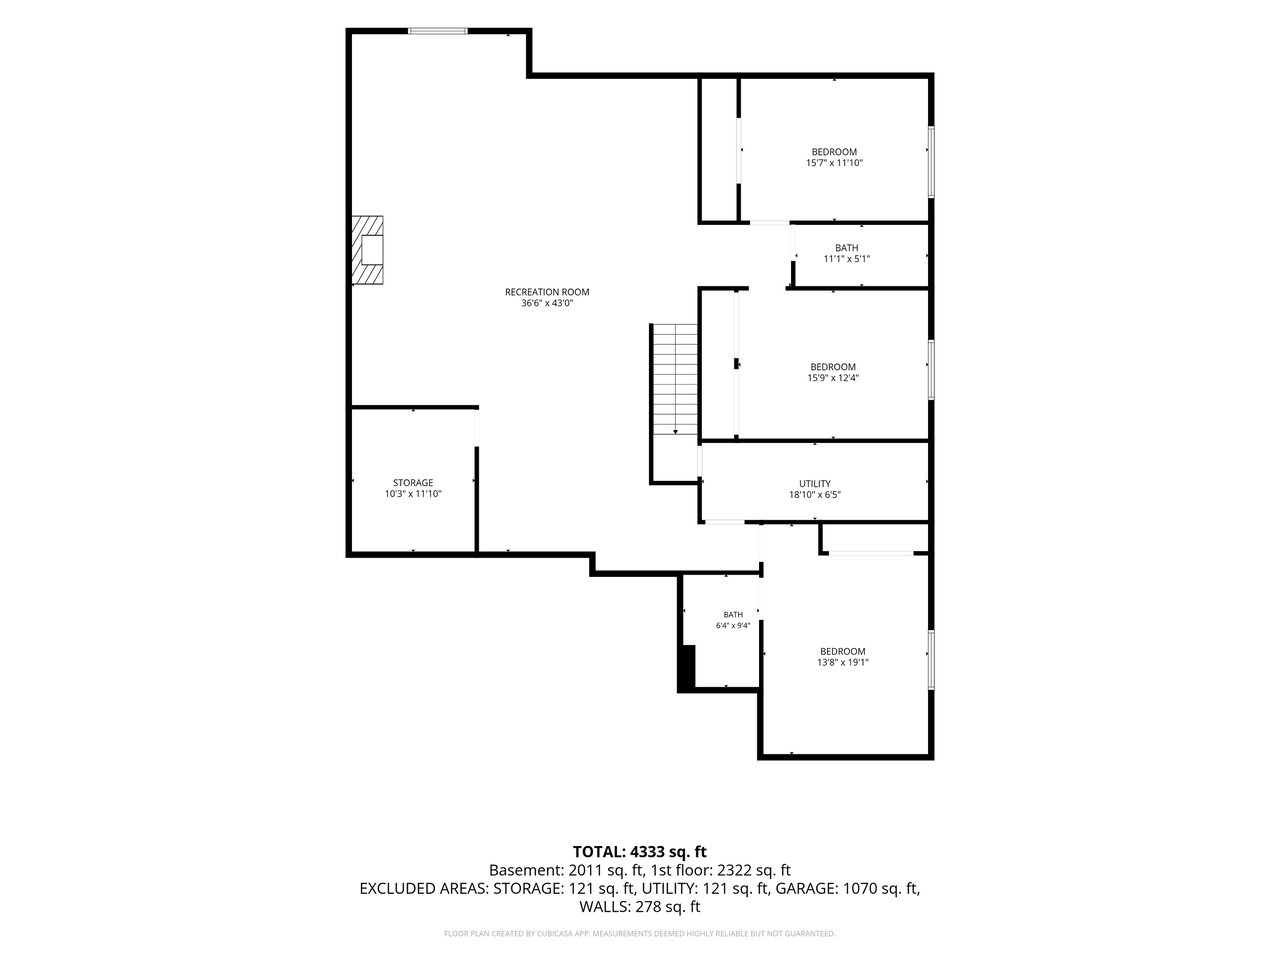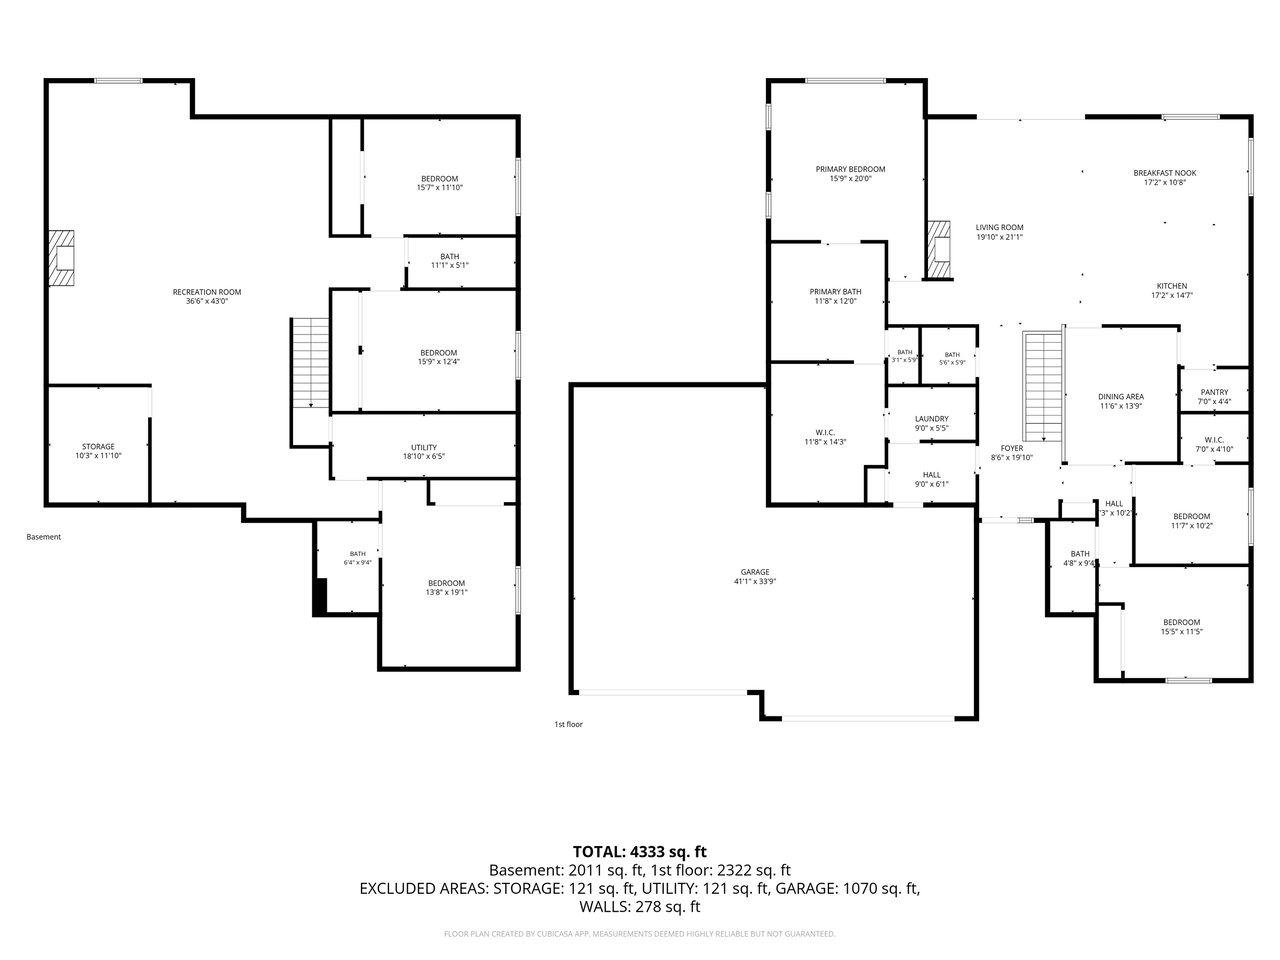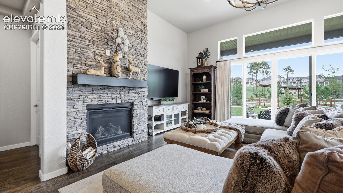
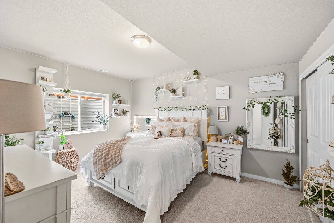
EXQUISITE DESIGN, ELEVATED FINISHES, AND UNMATCHED LIVABILITY define this exceptional luxury ranch home. Thoughtfully crafted with soaring 10-foot ceilings, grand 8-foot doors, and rich hardwood flooring throughout the main living spaces, every detail has been curated to deliver both elegance and comfort. -- At the heart of the home, the stunning great room captivates with dramatic 13-foot ceilings, a floor-to-ceiling stacked stone fireplace, and seamless access to the outdoor living areas through the walkout design. The gourmet kitchen is a true showpiece, appointed with a 5-burner gas cooktop, professional vent hood, double ovens, French-door refrigerator, and refined finishes designed to impress both everyday chefs and avid entertainers. -- Function meets luxury with a beautifully designed mudroom featuring custom built-ins, abundant storage, and a dedicated drop zone conveniently located between the garage and main living areas. The private primary retreat offers a serene escape, complete with a spa-inspired five-piece bath featuring a soaking tub, oversized shower with bench seating, dual vanities, and an expansive walk-in closet with direct access to the laundry room. -- The lower level is designed for elevated entertaining, featuring 9-foot ceilings, a second gas fireplace, and an impressive wet bar complete with quartz countertops and a statement island perfect for gathering. Spacious guest accommodations and beautifully appointed baths provide comfort and privacy for family and visitors alike. -- Set on a beautifully sized .27-acre homesite, the property features bonus jellyfish lighting and the rare luxury of an adjacent and expansive 8+ acre park, creating a seamless extension of your backyard and providing an unparalleled sense of space and privacy. -- Timeless architecture, sophisticated finishes, and exceptional indoor-outdoor living, this remarkable residence offers the luxury lifestyle today's most discerning buyers seek.
Share Property
Location
16297 Forest Cloud Way, Monument, CO 80132
Status
For Sale
2022
2022
Year Built
6
6
Total Bedrooms
5
5
Total Bathrooms
4,876
4,876
Sq.Ft.
Living Space
4.0
4.0
Garage Spaces
Floor Plans
01
Interior
Total Bedrooms
6
Total Bathrooms
5
Full Bathrooms
2
Three Quarter Bathrooms
2
Half Bathroom
1
Appliances
220 v in Kitchen, Cook Top, Dishwasher, Disposal, Double Oven, Dryer, Gas in Kitchen, Microwave Oven, Refrigerator, Washer
Other Interior Features
5-Pc Bath, 9 Ft Ceilings, Great Room, See Prop Desc Remarks
01
Exterior & Building
Garage Spaces
4.0
Utilities
Electricity Connected, Natural Gas Connected
Roof
Composite Shingle
Heat Type
Forced Air, Natural Gas
Air Conditioning
Central Air
01
Lot & Area
Status
For Sale
Living Area
4,876 Sq.Ft.
MLS® ID
9921211
Type
Residential
Year Built
2022
Middle School
Lewis Palmer
School District
Lewis-Palmer-38
01
Finance
Sales Price
$1,350,000
Real Estate Taxes
$6,407/yr
HOA Fees
$350
Mortgage Calculator
Estimate your monthly mortgage payment, including the principal and interest, property taxes, and HOA. Adjust the values to generate a more accurate rate.
We are a team of over one hundred well-rounded agents and employees and can specialize in all your real estate needs. With this, we were the first team in Pikes Peak to top $1 Billion in sales. This would not be possible without the endless support from all of our incredible clients and their referrals. We cannot thank you enough for all of your support!
We are a team of over one hundred well-rounded agents and employees and can specialize in all your real estate needs. With this, we were the first team in Pikes Peak to top $1 Billion in sales. This would not be possible without the endless support from all of our incredible clients and their referrals. We cannot thank you enough for all of your...